

1633 Dufferin Cres ##211
Nanaimo, BC V9S 5T4
- 2 Beds
- 2 Baths
- 1,123 SqFt
- 1,306 Lot Size
- 2005 Year Built
GALLERY
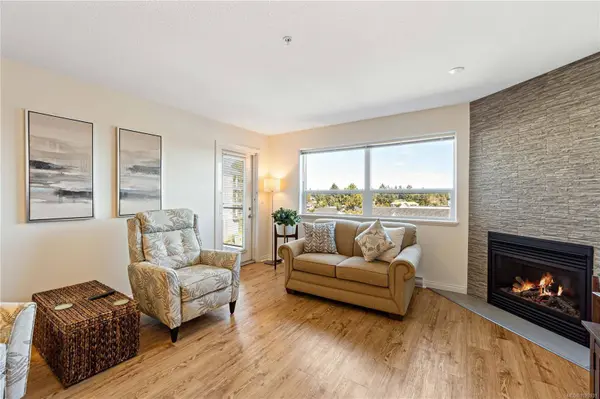
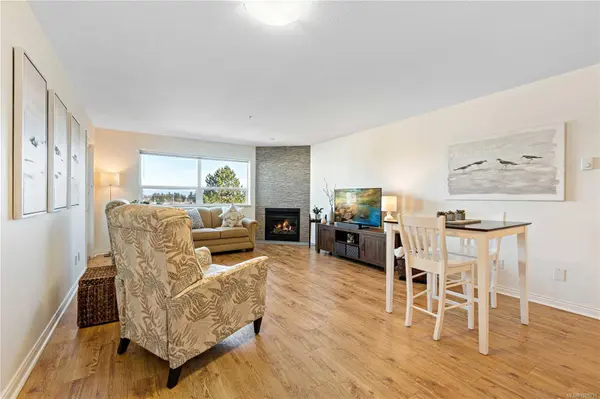
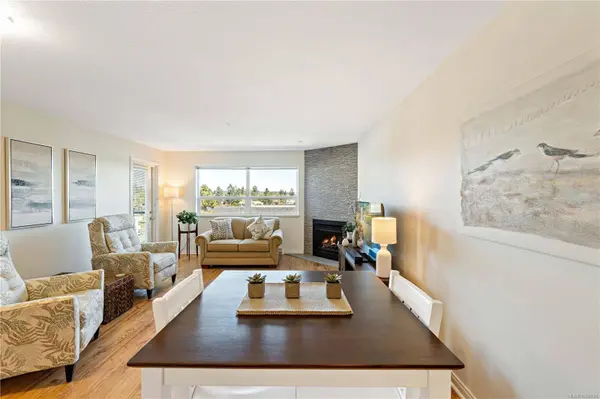
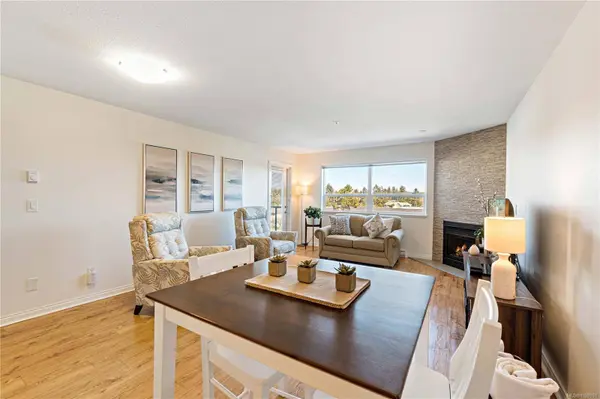
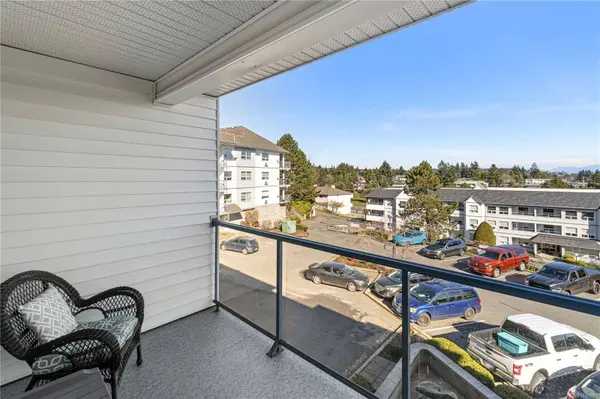
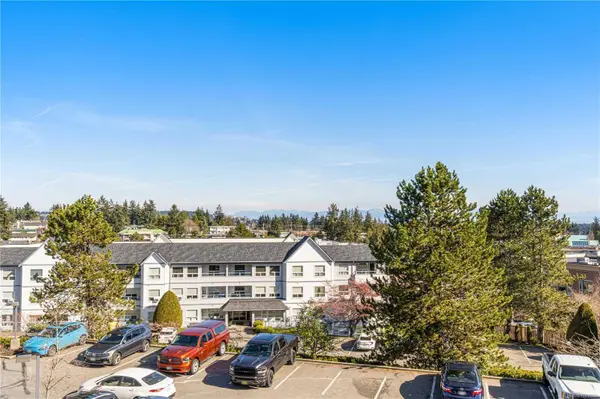
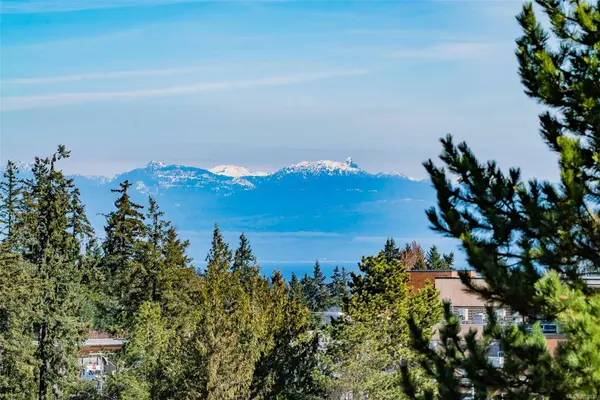
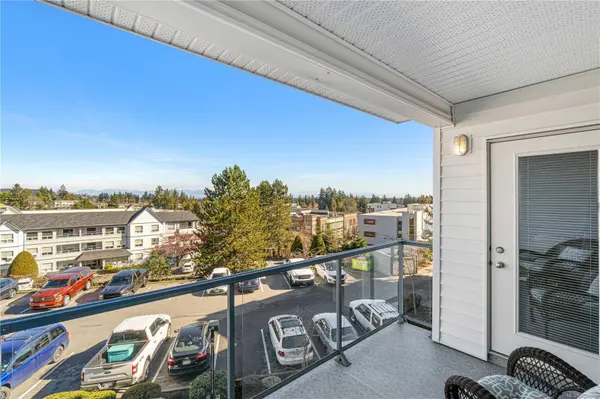
PROPERTY DETAIL
Key Details
Sold Price $425,000
Property Type Condo
Sub Type Condo Apartment
Listing Status Sold
Purchase Type For Sale
Square Footage 1, 123 sqft
Price per Sqft $378
Subdivision The Fountains
MLS Listing ID 1029931
Sold Date 07/30/26
Style Condo
Bedrooms 2
Three Quarter Bath 1
Maintenance Fees $530
HOA Fees $530/mo
HOA Y/N Yes
Year Built 2005
Annual Tax Amount $3,109
Tax Year 2025
Lot Size 1,306 Sqft
Acres 0.03
Property Sub-Type Condo Apartment
Location
Province BC
County Nanaimo, City Of
Community Na Central Nanaimo
Area Nanaimo
Zoning R8
Rooms
Kitchen 1
Building
Lot Description Central Location, Marina Nearby, Near Golf Course, Recreation Nearby, Shopping Nearby, Sidewalk
Foundation Concrete Perimeter
Sewer Sewer To Lot
Water Municipal
Interior
Heating Baseboard, Electric, Natural Gas
Cooling Air Conditioning
Flooring Mixed
Fireplaces Number 1
Fireplaces Type Gas
Fireplace Yes
Appliance Dishwasher, Dryer, F/S/W/D, Microwave, Refrigerator, Washer
Laundry In Unit
Exterior
Parking Features Open, Underground
Garage Spaces 1.0
Amenities Available Common Area, Elevator(s), Secured Entry
View Y/N false
Roof Type Other
Total Parking Spaces 1
Garage No
Others
Pets Allowed Cats OK, Dogs OK, Number Limit, Size Limit
Ownership Freehold/Strata
Special Listing Condition Resale
SIMILAR HOMES FOR SALE
Check for similar Condos in Nanaimo,BC


CONTACT
