
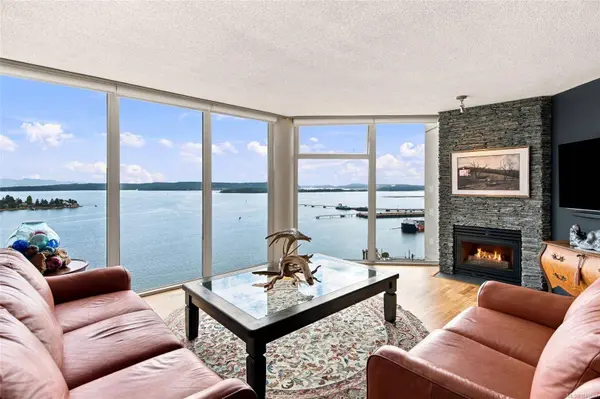
154 Promenade Dr ##2301
Nanaimo, BC V9R 6Y3
- 2 Beds
- 2 Baths
- 1,547 SqFt
- 1996 Year Built
GALLERY

PROPERTY DETAIL
Key Details
Property Type Condo
Sub Type Condo Apartment
Listing Status Active
Purchase Type For Sale
Square Footage 1, 547 sqft
Price per Sqft $619
Subdivision Cameron Island
MLS Listing ID 1048663
Style Condo
Bedrooms 2
Three Quarter Bath 1
Maintenance Fees $909
HOA Fees $909/mo
HOA Y/N Yes
Year Built 1996
Annual Tax Amount $6,674
Tax Year 2025
Property Sub-Type Condo Apartment
Location
Province BC
County Nanaimo, City Of
Community Na Old City
Area Nanaimo
Zoning R9 - High Dens. Res.
Rooms
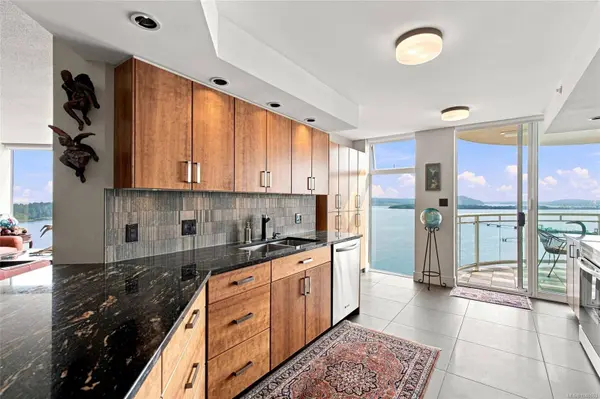
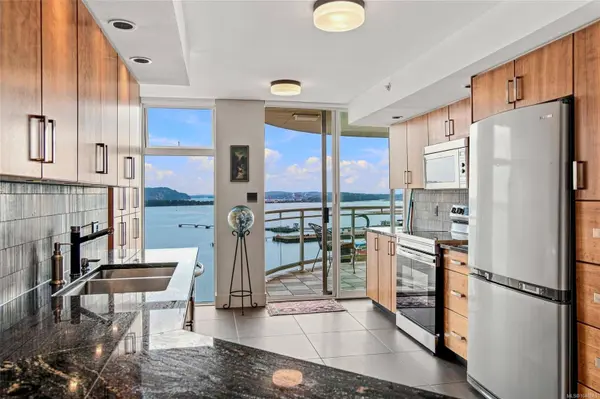
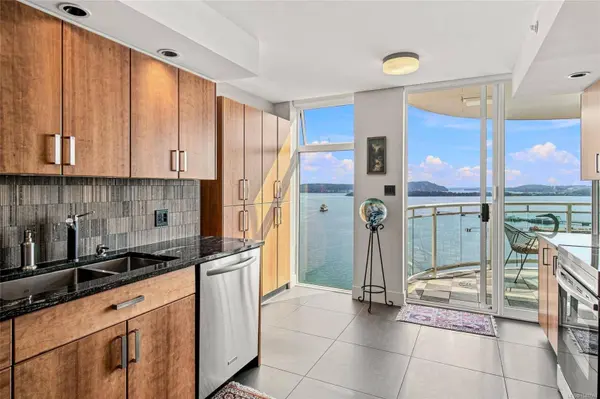
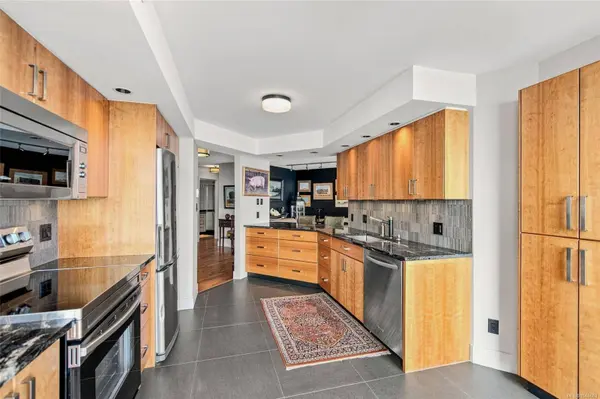
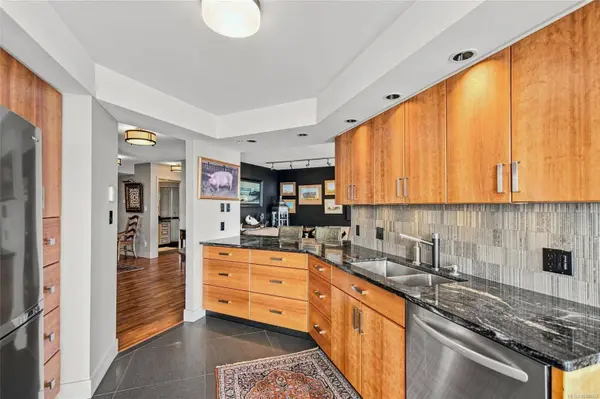
Kitchen 1
Building
Lot Description Adult-Oriented Neighbourhood, Central Location, Cul-De-Sac, Curb & Gutter, Landscaped, Marina Nearby, Recreation Nearby, Shopping Nearby, Sidewalk, Southern Exposure, Walk on Waterfront
Foundation Concrete Perimeter
Sewer Sewer To Lot
Water Municipal
Interior
Interior Features Dining/Living Combo
Heating Baseboard, Electric
Cooling Window Unit(s)
Flooring Mixed
Fireplaces Number 1
Fireplaces Type Gas
Equipment Electric Garage Door Opener
Fireplace Yes
Window Features Insulated Windows
Appliance Dishwasher, Dryer, Microwave, Oven/Range Electric, Refrigerator, Washer
Laundry In Unit
Exterior
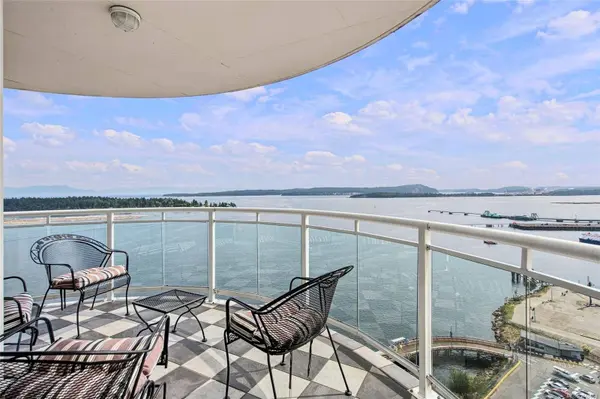
Exterior Feature Balcony/Patio, Wheelchair Access
Parking Features Underground
Garage Spaces 2.0
Amenities Available Common Area, Elevator(s), Fitness Center, Meeting Room, Pool: Indoor, Recreation Facilities, Secured Entry, Security System, Spa/Hot Tub
Waterfront Description Ocean Front
View Y/N Yes
View Mountain(s), Ocean
Roof Type Metal
Street Surface Paved
Accessibility Wheelchair Friendly
Total Parking Spaces 2
Garage No
Others
Pets Allowed No
Ownership Freehold/Strata
Special Listing Condition Resale
Pets Allowed No
Virtual Tour https://youtu.be/-Ggpag6jSng
CONTACT
